Glass partition vs drywall in a Dubai office fit-out: which to specify?
Most Dubai offices end up with both. Glass on the frontage that faces the corridor or the window line, drywall on the walls that must stop sound, hide services or carry joinery. Decide room by room and the specification writes itself. This comparison sits under our fixed-quote interior fit-out and aluminium and glass in Dubai, so it follows the same measured approach we use on site.
The three questions that decide it
Daylight and openness first. A glazed meeting room borrows light from the floor plate and keeps a sightline from reception to the back office. Board that same room and the corridor goes dark, the ceiling lights run all day and the AC works harder against them. On a leased tower floor with one window elevation, this single decision changes how the office feels more than any finish schedule.
Acoustics second. A single 10 mm toughened pane lands around 30 dB, fine for a meeting room and useless for a finance team on a call. A 75 mm stud wall with mineral wool and two layers of board each side sits in the mid 40s and above. Where confidentiality matters, the wall is drywall, or glass with laminated panes of dissimilar thickness.
Reconfiguration third. Glass comes apart with tools and goes back up on another floor if you keep the system and the sizes. Drywall comes down with a skip. Tenants who expect to move inside three years should say so at design stage, not at handover.
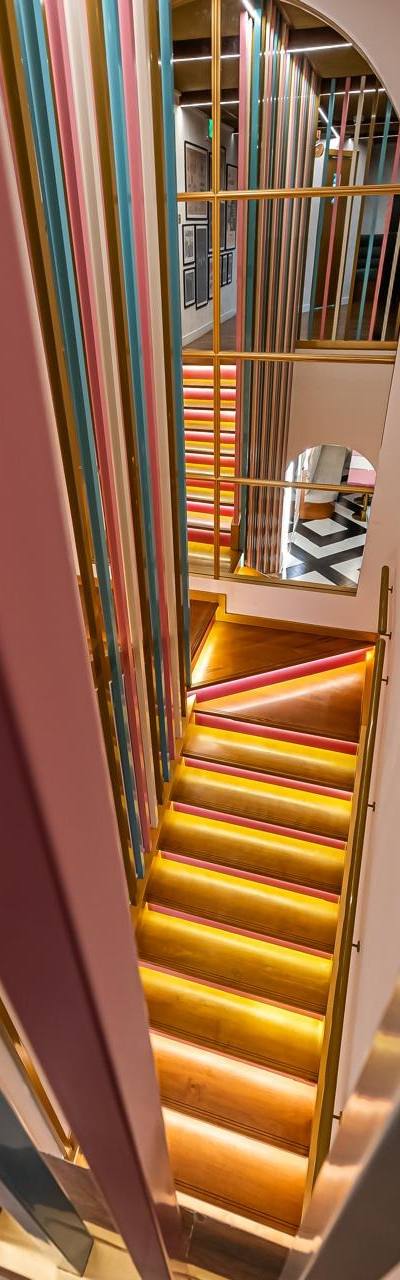
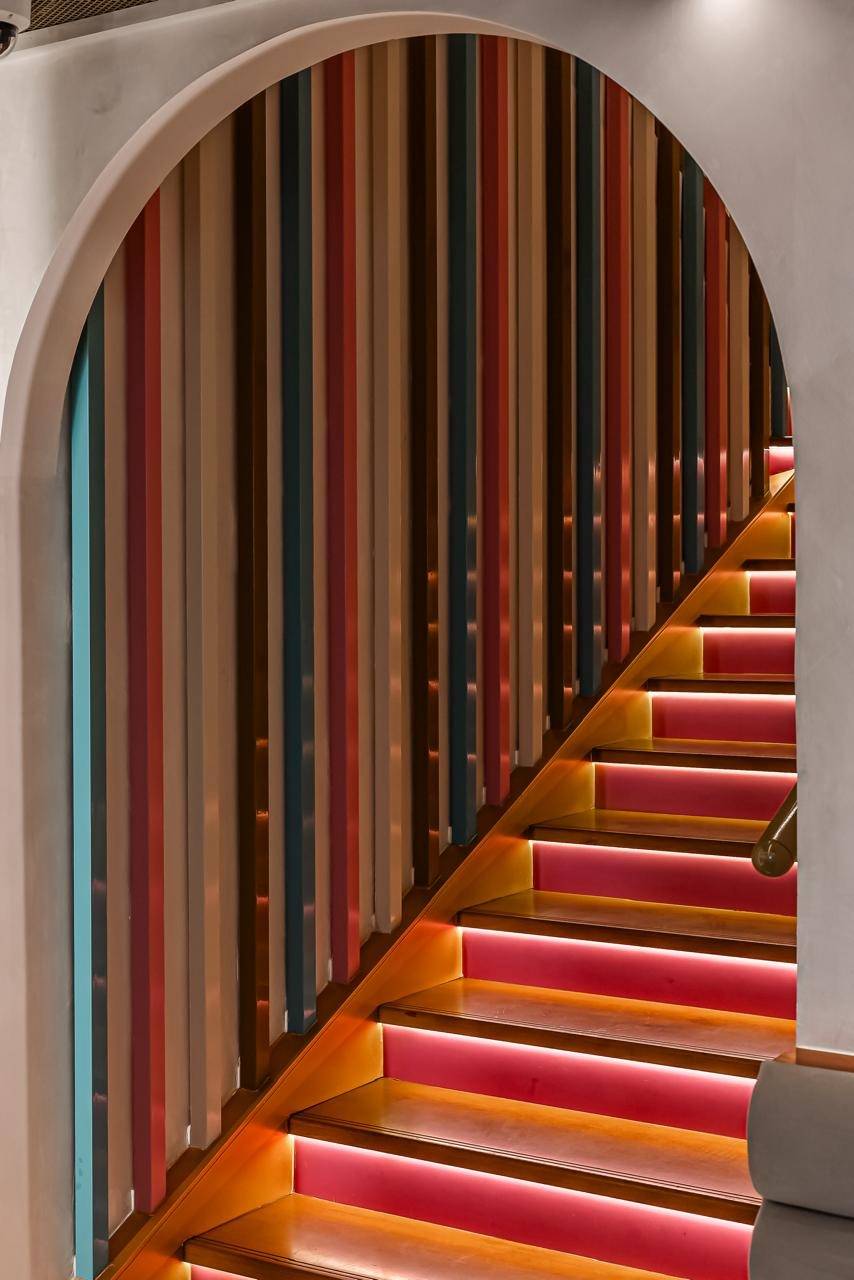 The same measured survey that sets this stair and balustrade line sets every glass screen on the job.
Glass against drywall, side by side
Compare the two as assemblies, not as materials, because the lines that decide the job are depth, weight and what happens at the end of the lease.
| What you compare | Glass partition | Drywall stud wall |
|---|---|---|
| Built depth | 80 to 100 mm for a framed single glazed screen, more at double doors | 100 to 125 mm for a 75 mm stud plus board each side |
| Weight on the slab | Heavier per m² than a stud wall of the same height, and the load lands on fewer points | Spread along the full track length |
| Acoustic performance | Around 30 dB single glazed, higher with laminated or double glazed | Mid 40s and up with insulation and layered board |
| Moving it later | Dismantle and re-erect, panes and framing re-used if the system allows | Demolish and rebuild, board and skim become waste |
| Glazing grade | Toughened for general screens, laminated where glass guards a drop or sits in a protected zone, safety film where the landlord or insurer requires it | Not applicable |
| Lead time | Longer, glass is cut to measured size after the survey | Shorter, stud and board are standard stock |
| Cost per m² | Materially more than a painted stud wall, and doors push it further | The cheaper line item before second fix and paint |
Cost is the question everyone asks first. Glass is materially more per m² than a painted stud wall, and a frameless double door set can cost as much as several metres of screen. Our shopfront and commercial glazing cost guide explains the same glazing economics from the retail side.
The Dubai layer: approvals, landlord review and who signs off the glazing
A partition is rarely just a partition here. If the wall lands on a fire compartment line or changes the means of escape, the detail goes into the Civil Defence submission with the rest of the fit-out. Free zone authorities run their own approval and permit to work processes, and they want the partition drawing before the first delivery, not after. Retail inside a mall goes through landlord design review, which is where frame colour, glass tint and the height of any manifestation band get agreed in writing.
Night work is the second layer. Protected zones and occupied buildings restrict noisy work and deliveries to permitted hours, so a five day drywall programme can stretch across two weeks of nights. Glass arrives made to measure, so the survey has to be right the first time. A wrong pane is a two week wait, not a trip to the timber yard.
On who signs off the glazing: for a simple framed screen, the supplier specification sheet with glass type, thickness, fixing method and the structural fixing detail is normally enough for the landlord consultant. Full height frameless panels and anything guarding a drop need a structural check on the fixings and the supporting slab. We hand that documentation over as part of the job, because the reviewer will ask for it before the panels come on site.
Where a glass and drywall hybrid wins, and the honest call on small offices
Glass frontage along the corridor, frameless double doors at the entrance, drywall on the rear and party walls where the printer, the server rack and the store cupboard live. Services run inside the drywall. The meeting room gets a demountable glass system so it can travel with you. You can see completed fit-out and glass work to judge how that mix looks in finished rooms.
For a smaller cut-up office, spend the glass budget in one place. Four boarded rooms on a dark corridor make a bad office. The same suite with one glazed corridor frontage and a glazed meeting room, everything else boarded, reads as a proper office and costs far less than full glazing. Do not glaze everything and then buy blinds and film to fix the glare. That is the most common way this budget gets spent twice.
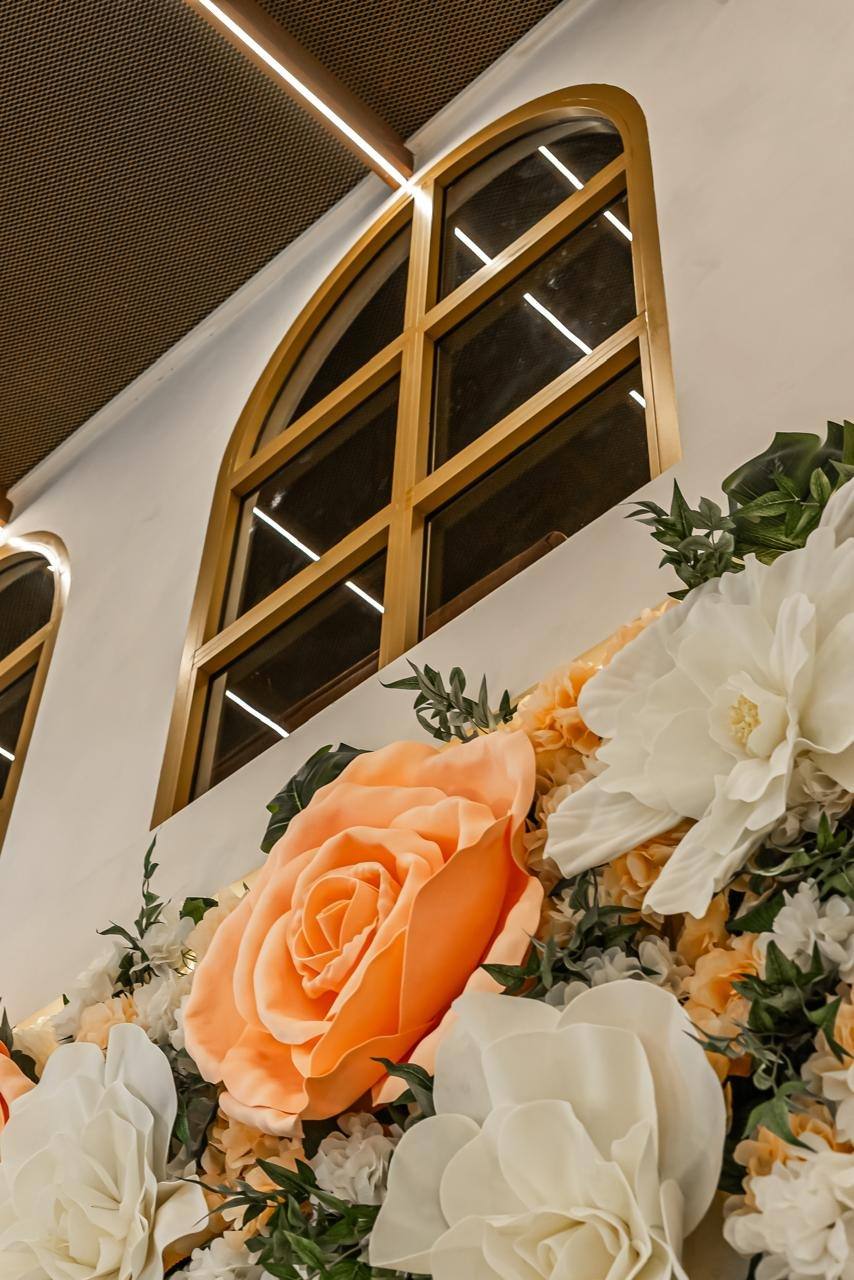
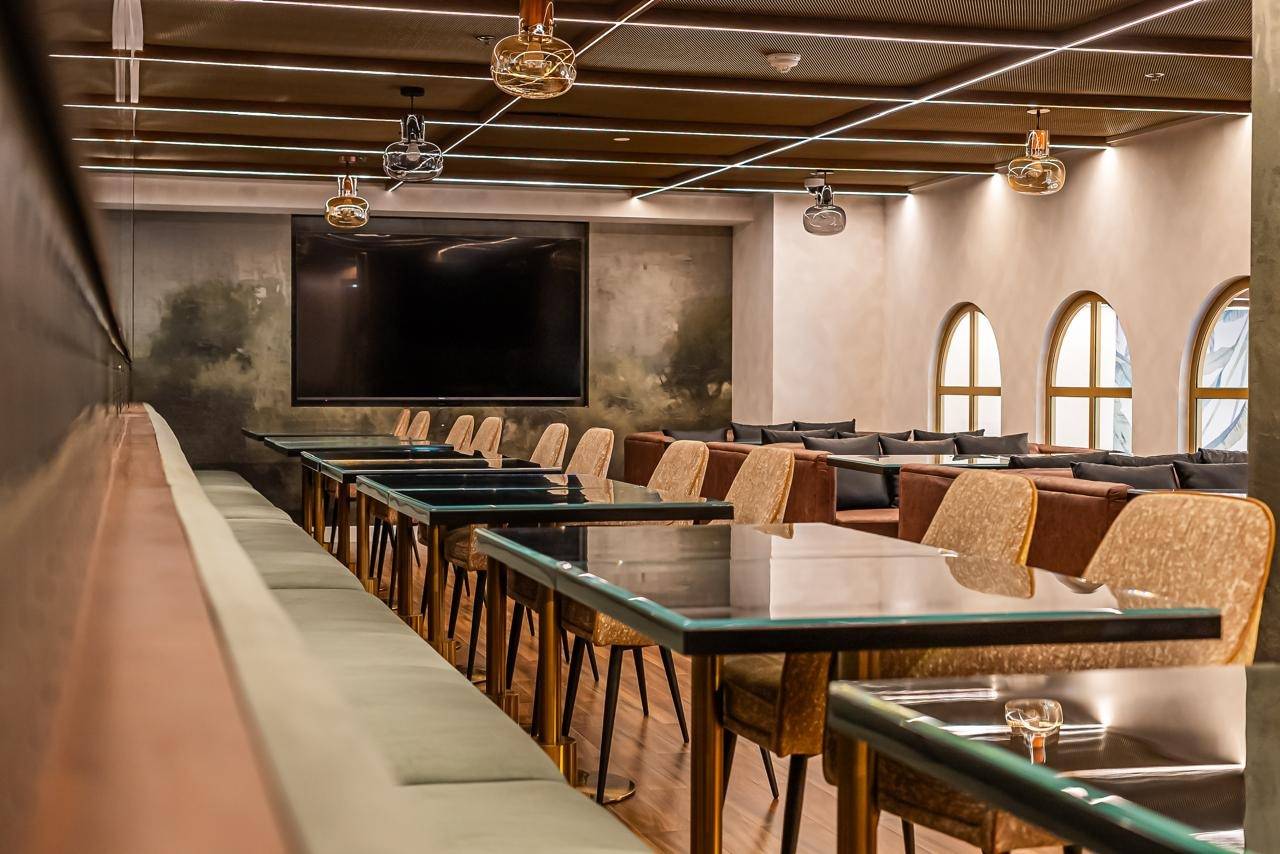 Borrowed daylight is the whole argument for glass. Board the frontage and this light stops at the corridor.
What a fair quote should itemise
Ask for the number by elevation, not as a lump sum. A fair itemisation covers measured m² per screen or wall with the height included, the framing system and finish whether anodised, powder coated to a RAL or black slim profile, the glass specification with toughened or laminated, thickness, tint or applied film, doors and ironmongery including patch fittings, floor springs, locks and closers, silicone, trims, skirting and making good to the existing ceiling and floor, and delivery and installation. Check whether approval support is inside the price or a separate line. Exclusions should be written down, usually electrics, AC, fire alarm, data and blinds.
Two habits matter more than the figure. Price agreed up front before the first panel is ordered, and one point of contact from survey to handover. We have run jobs that way since 2021, and the walkthrough at handover is done with the person who will use the room, not only with the facilities manager.
Excellent service and quality of work , definitely recommend them Ismail Arbee, 5 stars
That sits alongside a Google rating of 5 from 3 reviews.
To get a measured number, send three photos of the space, the ceiling height, the length and height of each wall or screen you have in mind, and the building name with the floor. Add the landlord design guidelines or your consultant layout if you have them. WhatsApp on +971 50 428 9742 is the fastest route, and it is how most site questions get answered between visits. You can also get a measured partition quote from the site.
Frequently asked questions
Is a glass partition allowed in my building?
Usually yes, but it needs to clear the same reviews as the rest of the fit-out. Fire compartment lines, escape routes, landlord design guidelines and free zone or Civil Defence submissions all apply to glazed screens. Send the layout to your landlord before you order glass, and keep the glazing specification sheet ready because the reviewer will ask for it.
Can I take a glass partition with me when I move floors?
With a demountable framed system, yes. Panes, frames and ironmongery come apart and re-erect elsewhere, which is the main reason tenants choose glass over studwork. Sizes rarely match a new room exactly, so expect to replace or recut some panes and to reuse the framing and doors.
How long does either take?
Drywall moves faster because stud and board are stock items. Glass is measured on site, cut to size and delivered, so there is a gap between survey and installation that you cannot compress. On most jobs the approval timeline is longer than the build, so start the landlord and authority process before you fix a moving date.
Does glass make the office too hot in Dubai summer?
An internal partition is not the problem. Heat comes through the external facade, and an internal screen only passes borrowed light plus a little radiant gain. Where a glass wall faces the window line and catches direct sun, specify a tint, film or laminated build to control glare, and size the cooling for the added lighting load you avoid by not boarding the wall.
Which is cheaper, glass or drywall?
Drywall is cheaper per m², consistently. Glass costs materially more before doors, ironmongery and heavier fixing. The comparison changes when you count a rebuild: one glazed corridor frontage that survives two office moves can beat boarding, stripping and boarding the same wall twice.